
Property Renovations
Whether you require a simple facelift or a complete overhaul, Thames Interiors will provide a premium, hassle-free service from the initial design stage through to installation and final handover.
What to expect:
Site manager on site throughout the entire renovation.
In house project managment.
Professional CAD drawings for all rooms.
Flexible payment plans, making your dream renovation affordable!

Our Process

Initial Consultation
After you submit one of our enquiry forms, we will contact you by text or WhatsApp to gather information about the service you require and then arrange an over-the-phone consultation to discuss details.
Site Visit
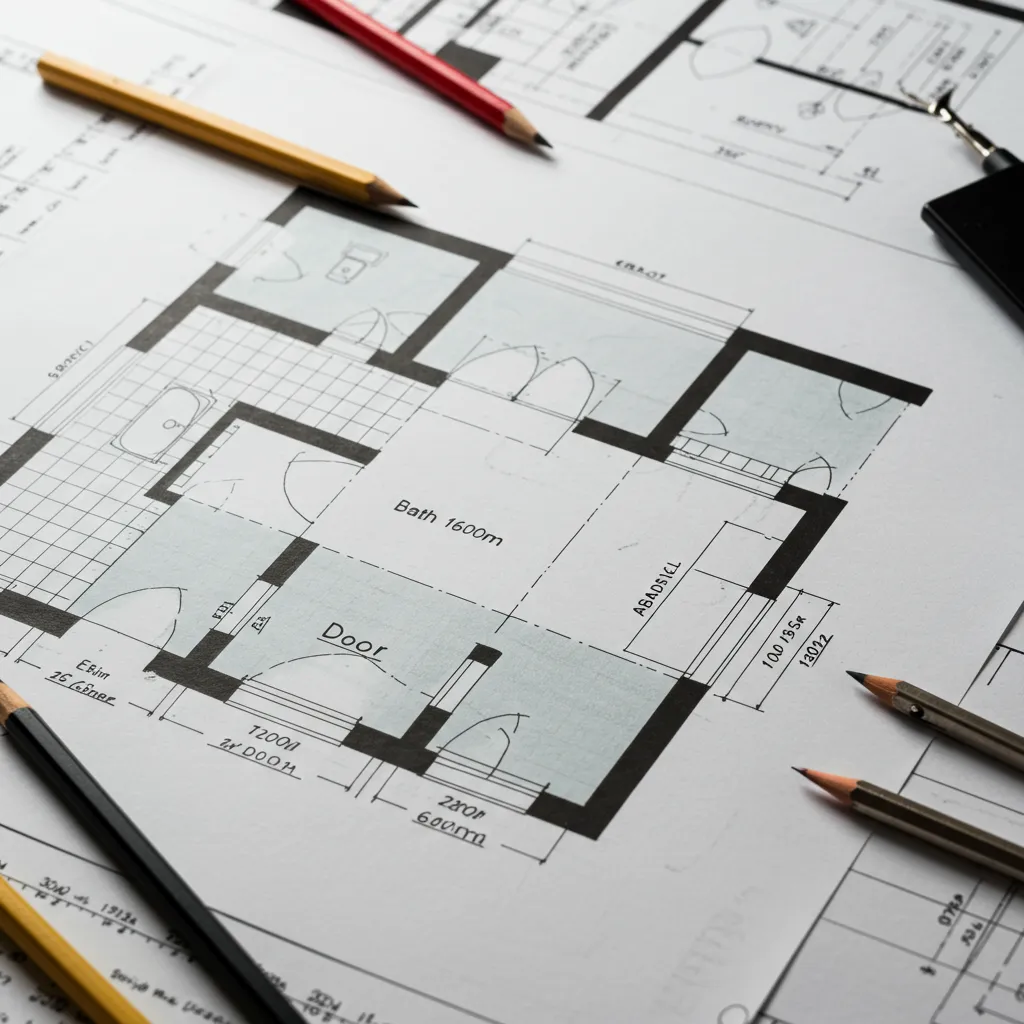
During the site visit accurate measurements will be taken of each room within your property. You will also be given brochures to help you choose your final designs and specifications.
Design Pack and Quote
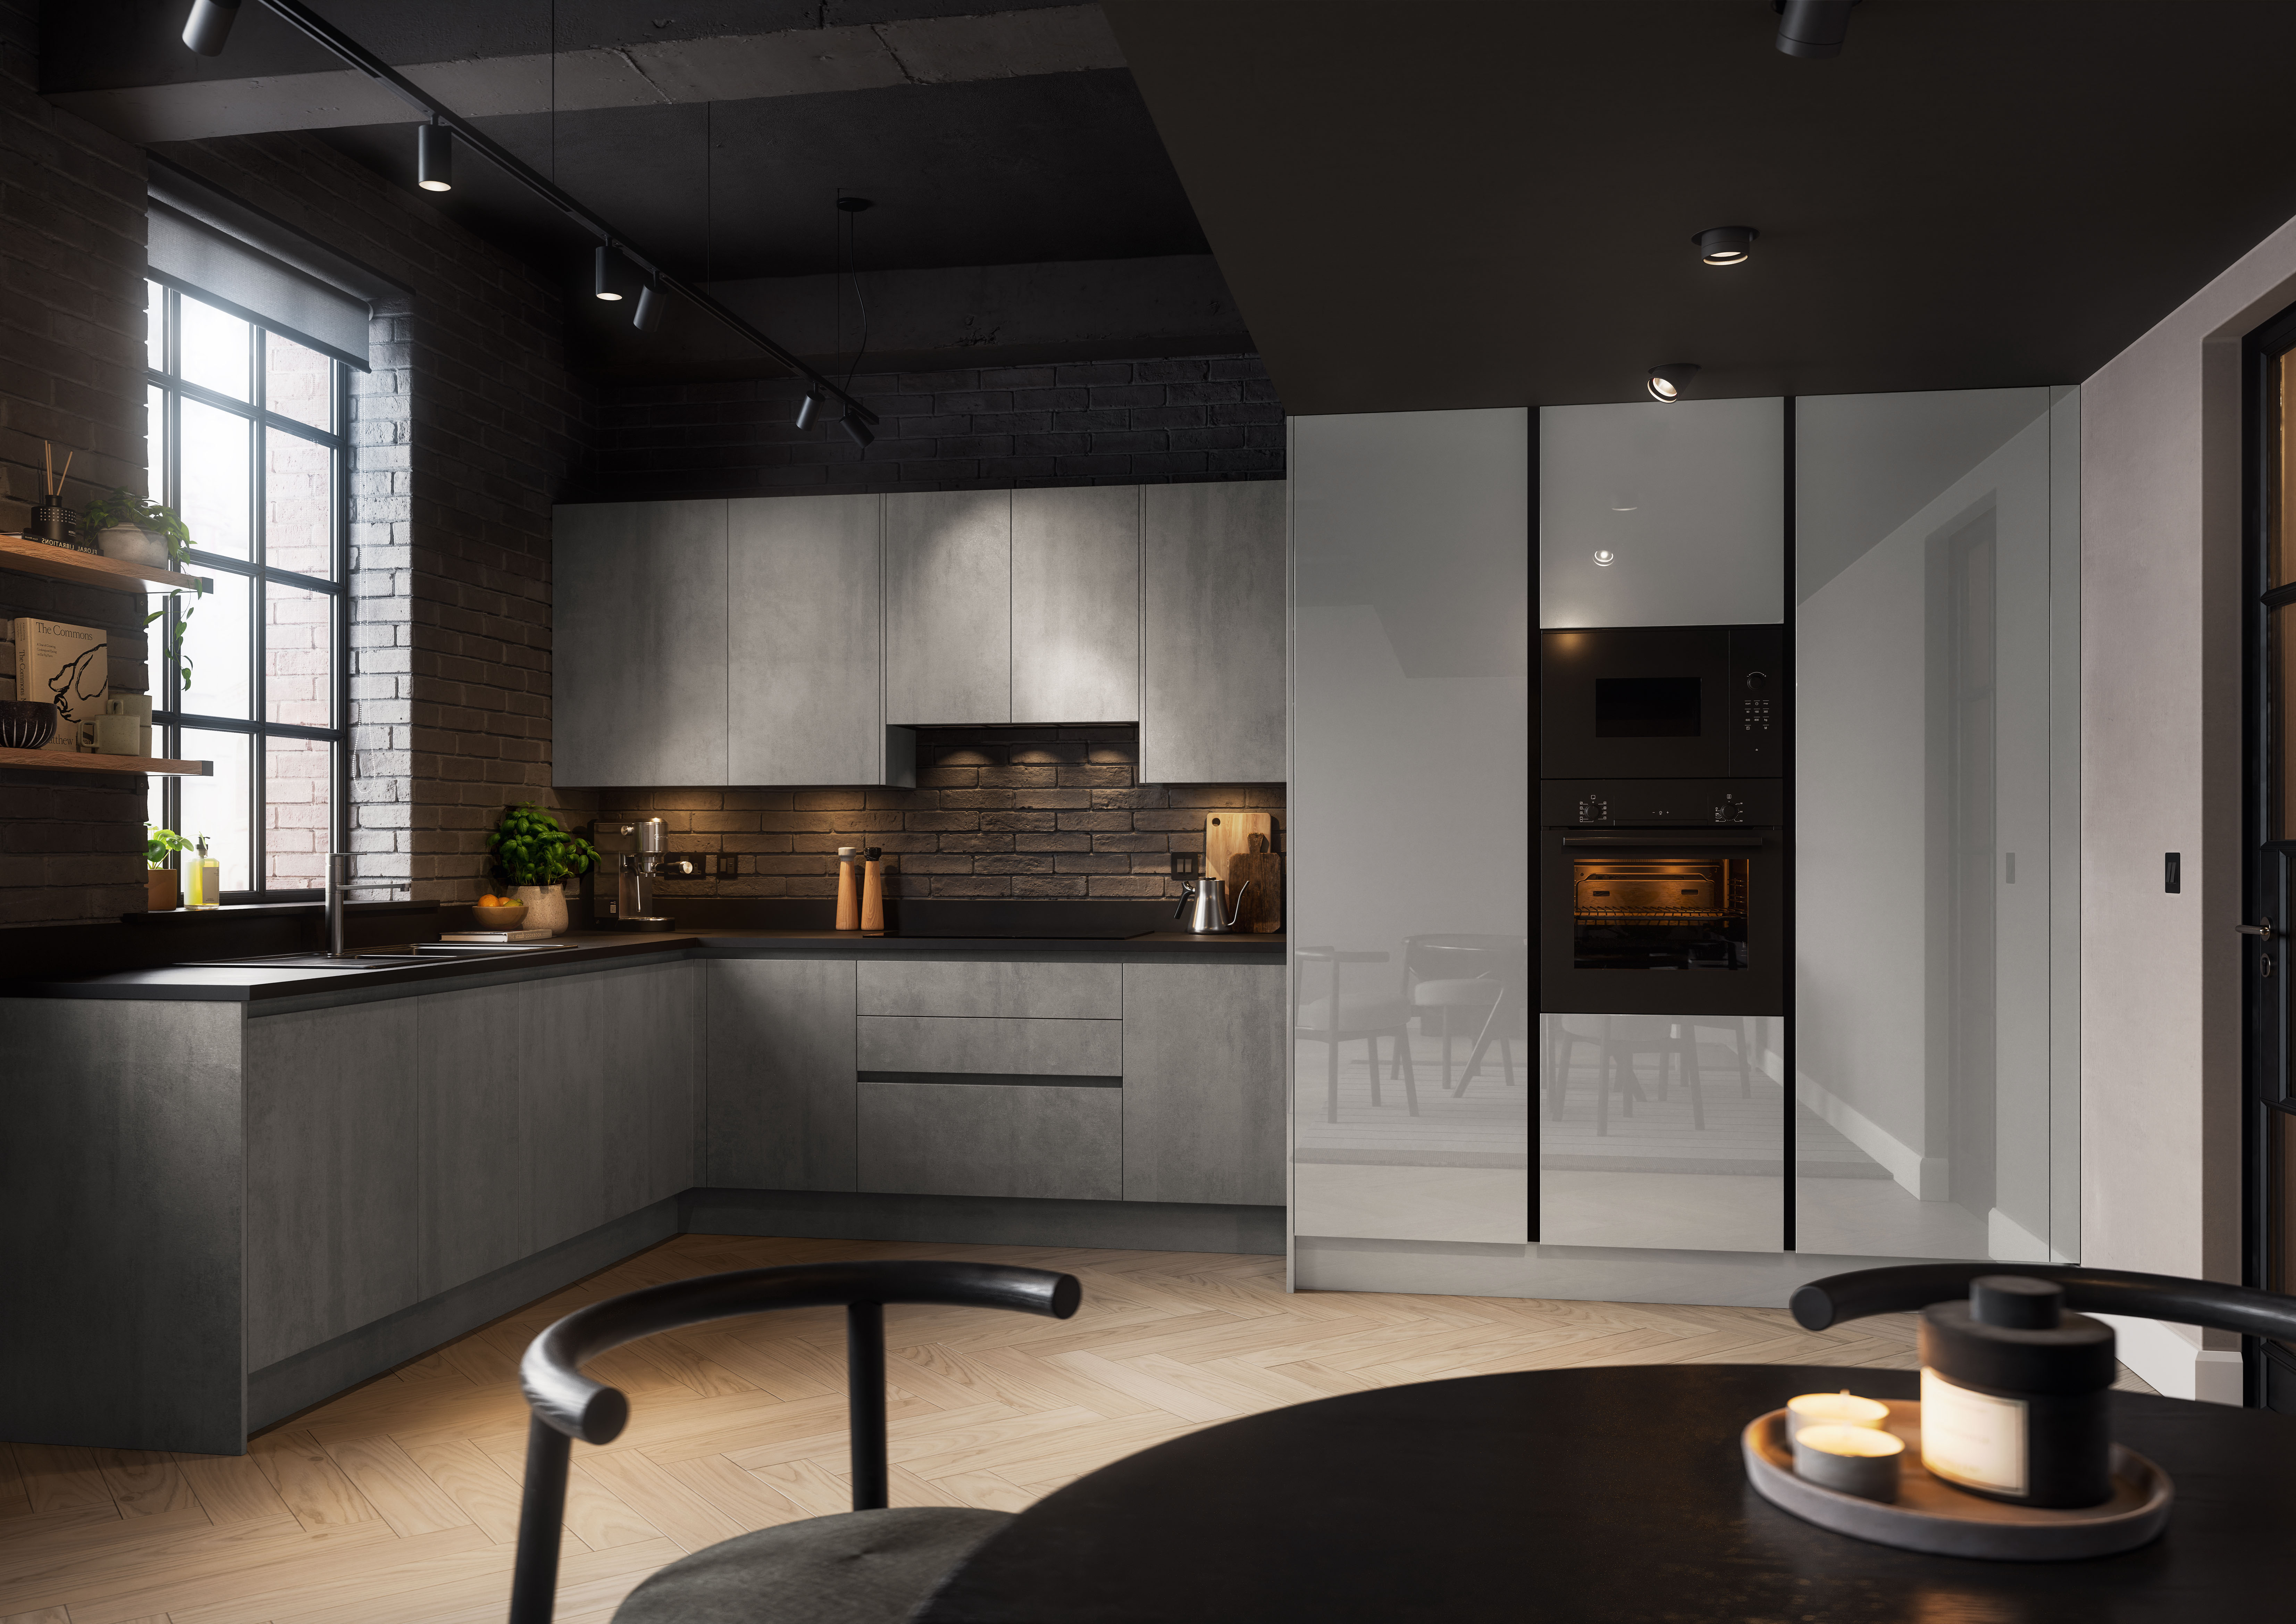
Once the full specifications of your kitchen have been confirmed, you will be provided with a design pack and quotation. This usually takes approximately 72 hours. At this stage, you are welcome to make changes to the design and enquire about any pricing adjustments. Once you are completely satisfied, a 50% deposit invoice will be sent to you.
If you choose to finance all or part of the renovation, you will also be provided with a link to apply at this stage.
Work Commences
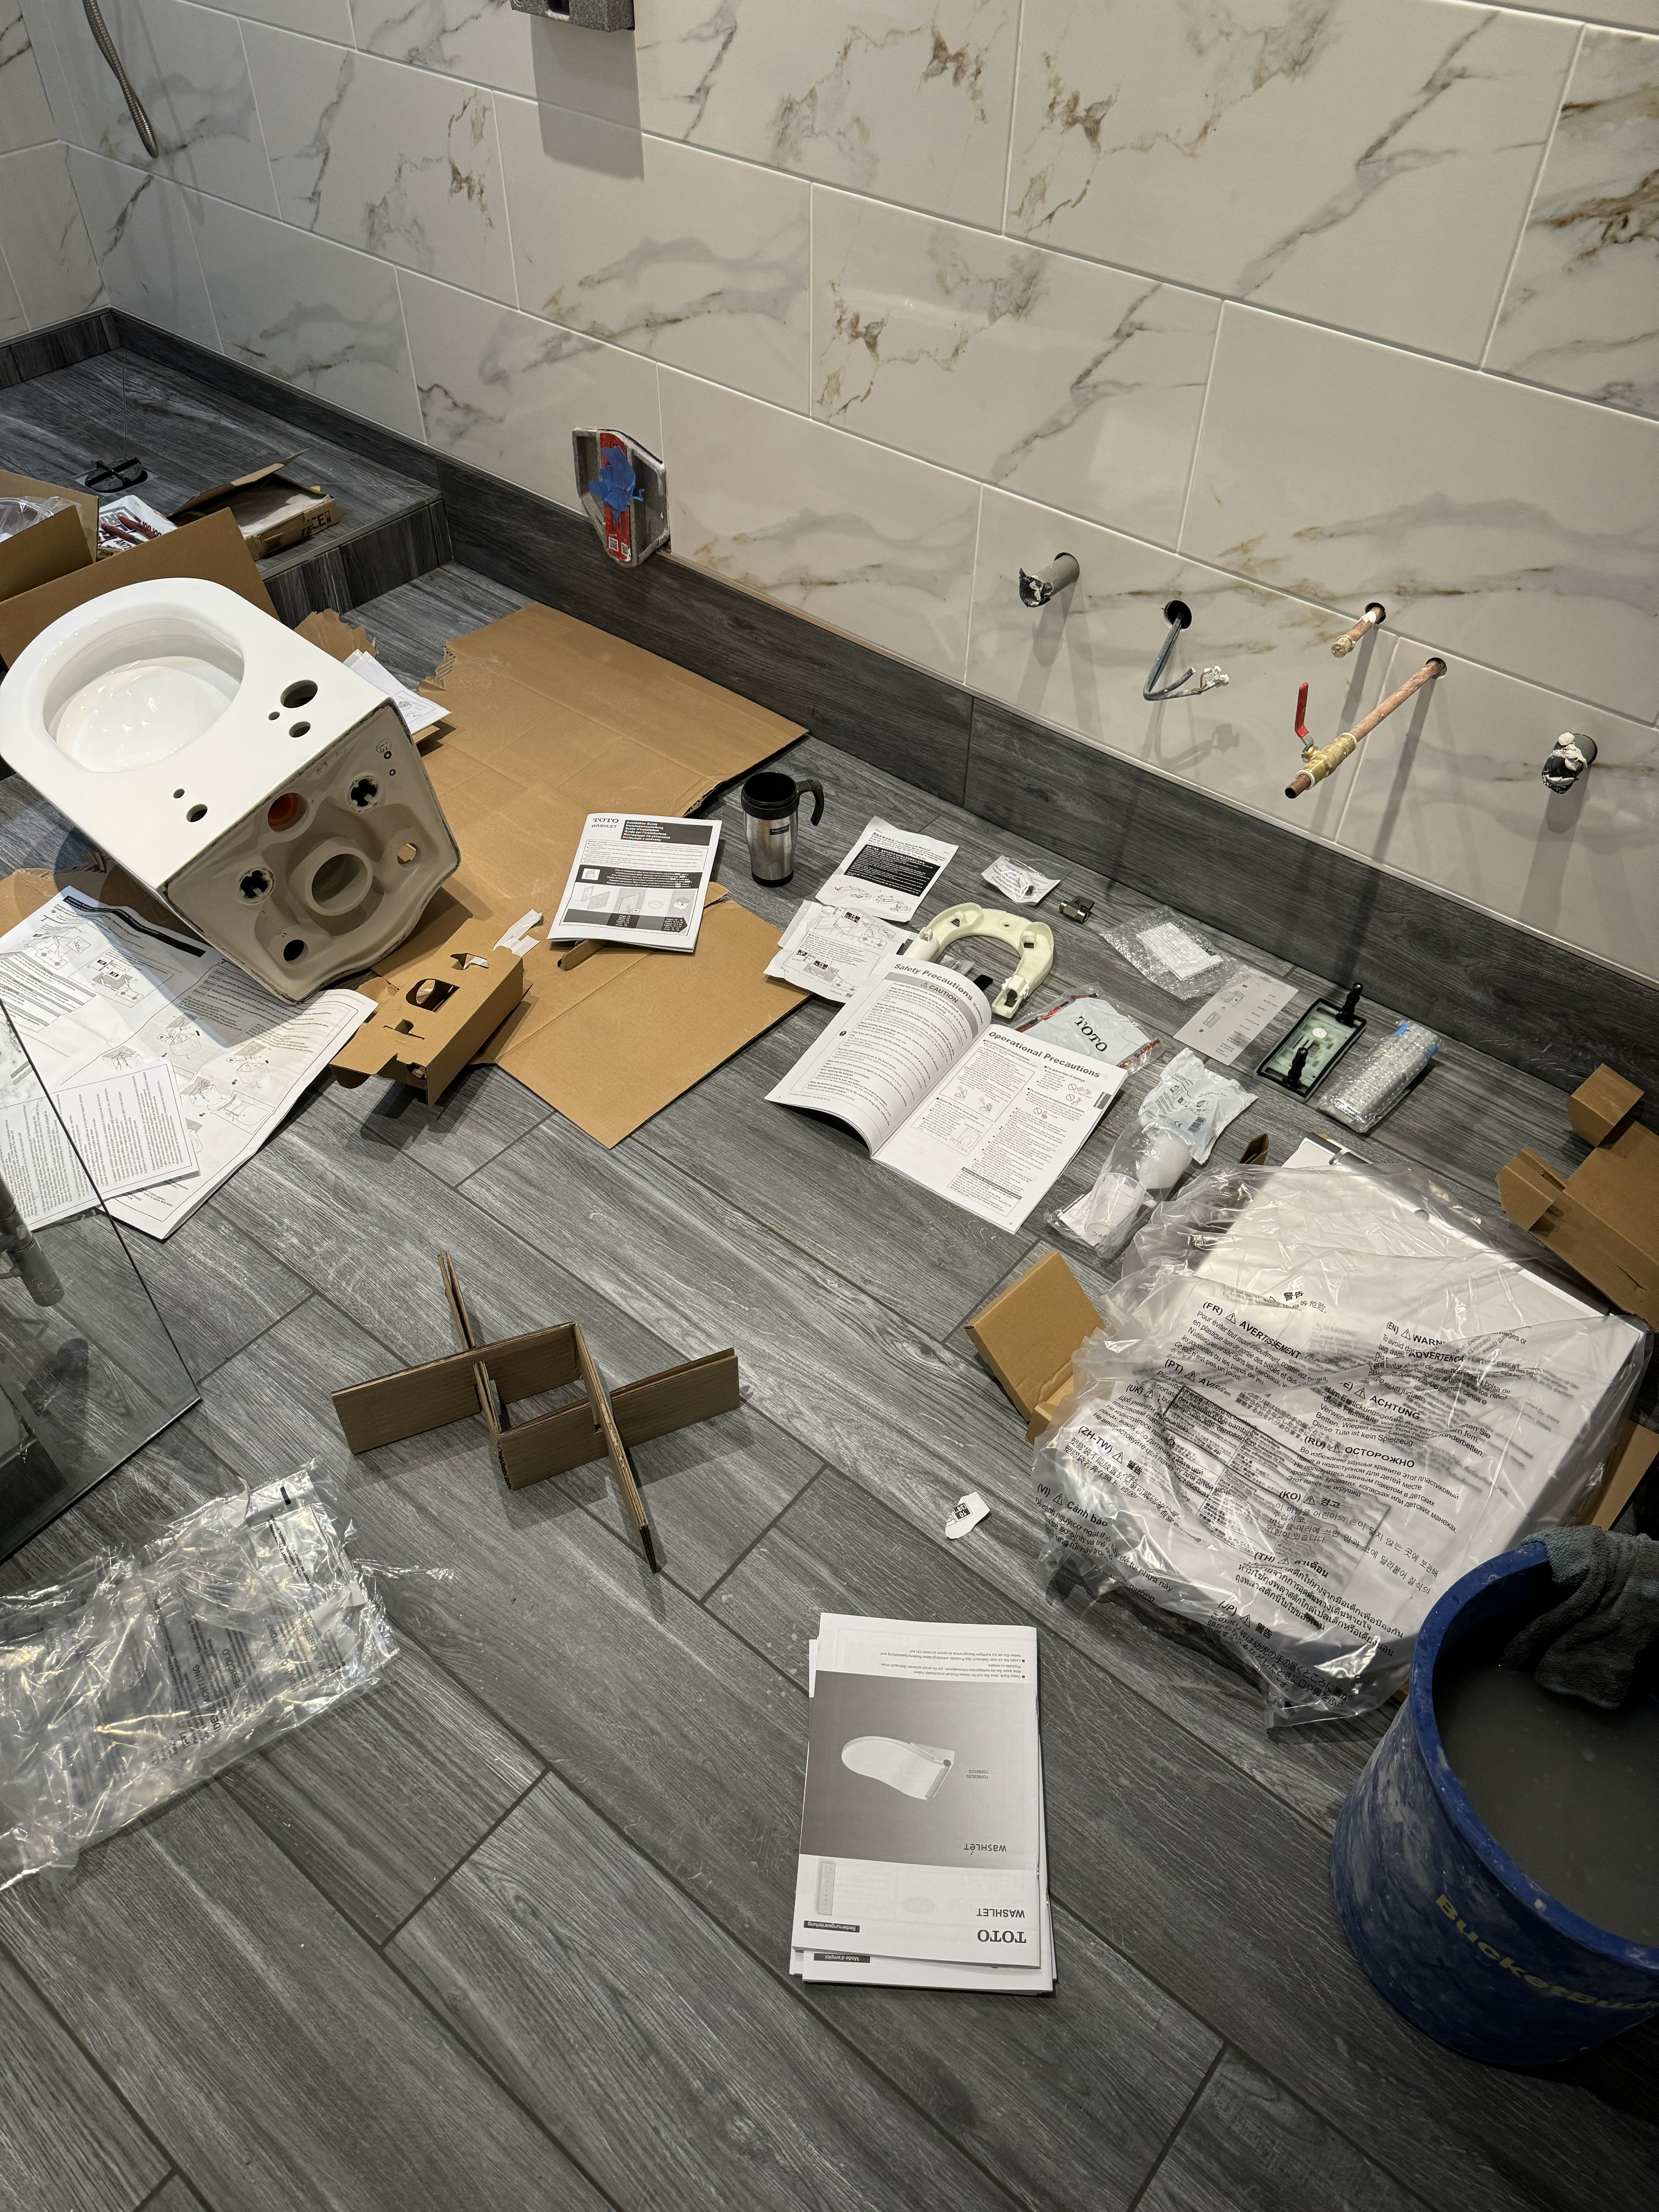
Work will commence with our highly experience team members, following all preapproved plans. During the installation if you have any queries or change of plans to the design of your renovation feel free to contact your project manager or site manager.

Final Handover
During the final handover your project manager will ensure you are happy with all aspects of your home renovation.
COMPANY
SERVICES
INFORMATION
LEGAL

Company number: 14480182 I VAT reg: 428690174 I Registered in England and Wales I 2026 Thames Interiors ltd